







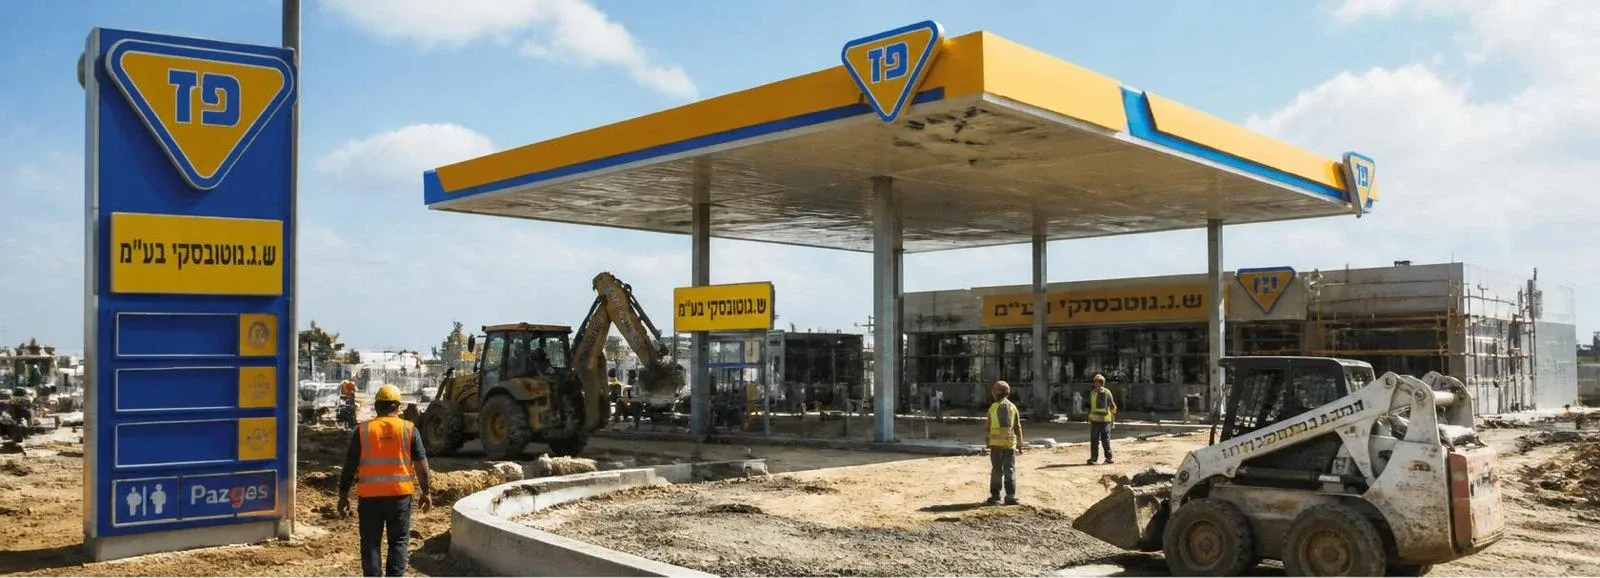
Building a fuel station is an engineering project that combines earthworks, fuel infrastructure, construction, electrical work and dense regulation. Anyone coming to it for the first time is usually surprised by two things: how many parties have to approve, and how much of the time passes before the first excavator arrives on site. This guide walks through the stages as they actually happen, and marks the points where projects tend to stall.
Stage 1: feasibility and site selection
Before any planning, check whether the plot is suitable for a fuel station at all. The key questions:
- Land zoning: Does the plan that applies to the plot allow a fuel station, or is a zoning change needed?
- Traffic access: Safe entry and exit from the road, turning radii for tankers, and coordination with the authority responsible for the road.
- Distances: Safety distances from residential buildings, public institutions, water wells and utilities.
- Soil and groundwater: Soil type, groundwater level and hydrological sensitivity directly affect the type of tanks and the excavation depth.
A realistic assessment at this stage saves a great deal of money. A cheap plot with high groundwater or difficult access can turn out far more expensive than a reasonable plot in the right location.
Stage 2: planning and approvals
This is the longest stage in most projects. The design team usually includes an architect, a structural engineer, a fuel consultant, a safety consultant, an environmental consultant, a traffic consultant and an electrical engineer. The main deliverables:
- Architectural plan and building permit from the local planning committee.
- Fuel infrastructure design: Tank locations, volumes, pipe routes, fill points, vapor recovery and leak detection systems.
- Environmental and safety approvals: Ministry of Environmental Protection requirements for preventing soil and water contamination, fire department requirements, and the business license conditions.
- Coordination with the fuel company: The major fuel companies work to their own specifications for equipment, canopy, branding and control.
Stage 3: earthworks and site preparation
Here the project becomes physical. The work includes clearing and preparing the site, excavating the tank pit, controlled backfill and compaction, and underground utilities: drainage, sewage, power and communications. The tank pit is the heart of this stage. It is dug to exact depth and dimensions, with a suitable bedding layer, and at sites with high groundwater the tanks also need anchoring against flotation and dewatering during the work.
Stage 4: tanks and fuel piping
The tanks are set in the pit, leveled, anchored and tightness-tested before backfill. In parallel the fuel piping is laid: suction or pressure lines to the dispensers, fill lines, vapor recovery lines and vents. The accepted standard today is double-wall tanks with interstitial monitoring, and double-wall piping or piping in trenches with leak detection.
Every pipe section undergoes a documented pressure and tightness test before backfill. This is a stage that must not be rushed: fixing a leak after paving means breaking up an entire forecourt.
Stage 5: paving, canopy and buildings
The forecourt is built as a sealed reinforced concrete slab, with slopes draining to collection points and to an oil and fuel separator. In parallel the canopy on its columns, the service building and shop, the technical room, restrooms and parking areas are built. This is also where the subcontractors come in: electrical, plumbing, air conditioning and lighting.
Stage 6: equipment, testing and handover
Once the infrastructure is ready, the dispensers, tank gauging system, vapor recovery system, signage and branding are installed. Before opening, the station goes through a series of tests: tank and piping tightness, leak detection systems, electrical tests, fire department approval and the fuel company's inspections. Only after all approvals are received are the tanks filled for the first time and the station opens.
How long does it take?
| Stage | What determines the duration |
|---|---|
| Feasibility and planning | Land zoning, complexity of coordination, committee schedules |
| Approvals | The number of approving parties and the quality of the plans submitted |
| On-site execution | Station size, ground conditions, availability of equipment and materials |
| Testing & Handover | Scheduling inspections with the competent authorities and the fuel company |
Exact schedules depend on the project, but the reliable rule is that planning and approvals take longer than the construction itself. So it pays to invest in accurate plans and in a contractor who knows the process.
FAQ
What is the difference between building a new station and renovating an existing one?
A renovation usually takes place at an operating station, so the planning focuses on phasing: how to replace tanks or piping without shutting the whole station down. In a new build the challenge is mainly regulatory and logistical.
Can a fuel station and an LPG station be built on the same site?
Yes, it is common, but the LPG station requires separate safety planning, separation distances and dedicated approvals.
Who is responsible for coordinating with the fuel company?
Usually the developer or operator signs the agreement with the fuel company, and the contractor works with the company's supervisor and designers throughout execution.